
2060 Ruth ST #B
Atlanta, GA 30318
- 3 Beds
- 2.5 Baths Full Baths: 2 Half Baths: 1
- 1,340 SqFt
- 0.31 Lot Size
- 2026 Year Built
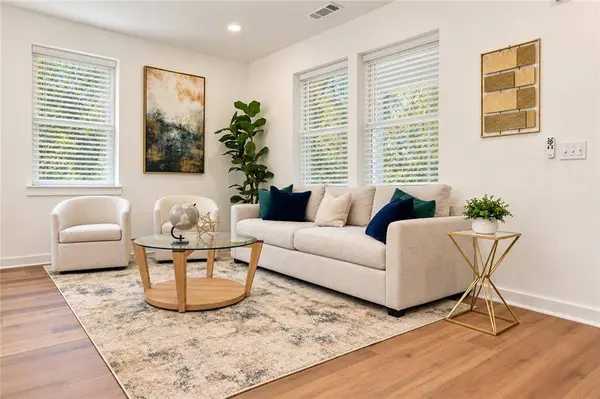
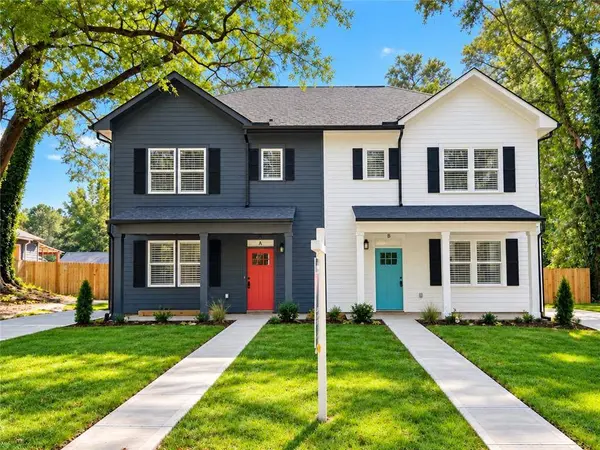
Welcome to 2060 Ruth Street NW, located in The Grove at Parkside West, an exciting new residential community offering modern design, comfortable living, and convenient access to some of Atlanta's most significant Westside developments.
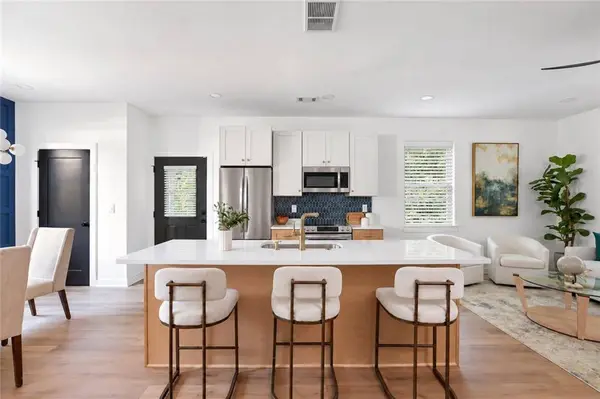
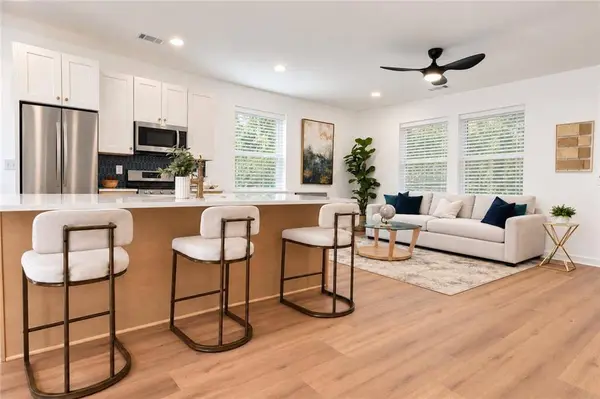
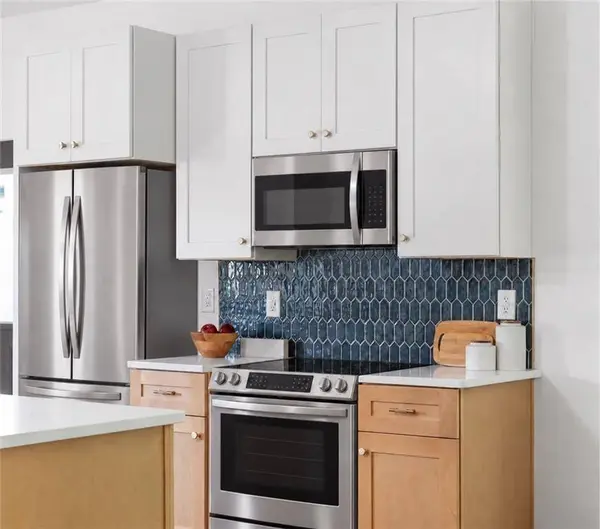
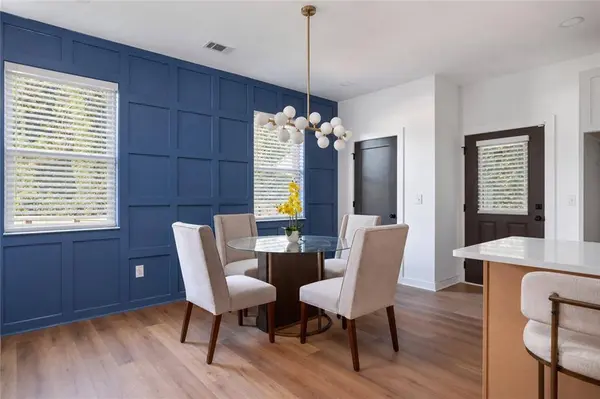
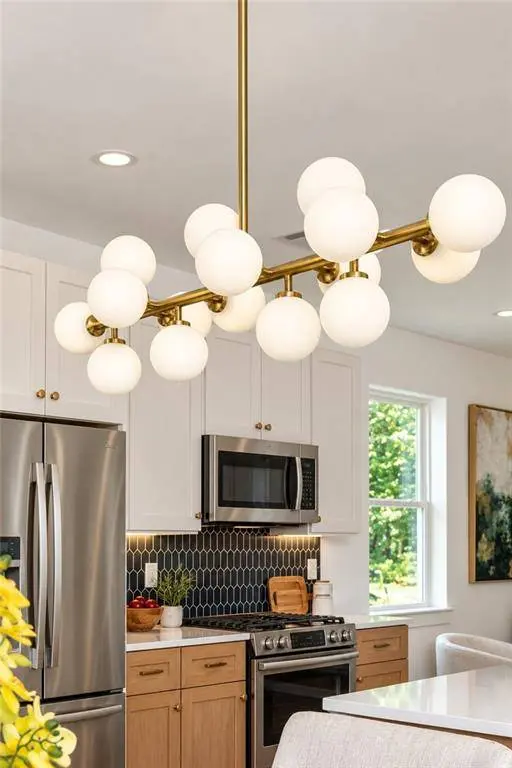
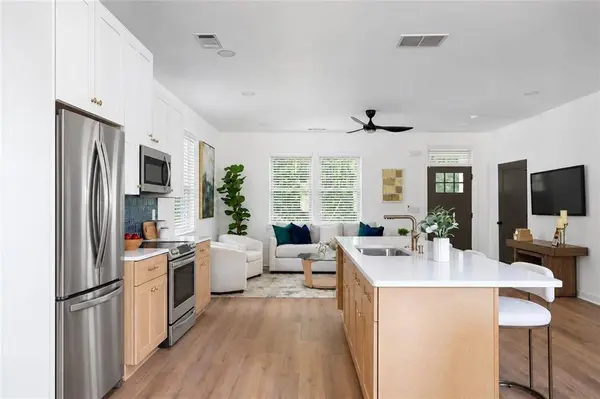
Step inside to discover an inviting open-concept layout featuring luxury vinyl plank flooring, quartz countertops, soft-close cabinetry, contemporary finishes, and a complete kitchen appliance package. The spacious kitchen flows seamlessly into the main living area, creating the perfect setting for everyday living or entertaining.
Upstairs, you'll find three comfortably sized bedrooms, including a private primary suite designed for relaxation. Outside, enjoy your own fenced backyard, ideal for outdoor dining, gardening, or simply unwinding. A two-car parking pad adds everyday convenience.
**BUILT FOR COMFORT. CONNECTED TO EVERYTHING.** The Grove at Parkside West brings together contemporary architecture, thoughtful design, and an exceptional Westside location. Just minutes from Westside Park, Atlanta's largest greenspace, enjoy convenient access to walking trails, recreation, and beautiful outdoor surroundings. The community is also located near the planned 44-acre Gun Club redevelopment, bringing the potential for additional retail, amenities, and investment to the surrounding area. With continued development throughout Atlanta's Westside, this is an opportunity to enjoy modern living while becoming part of a neighborhood experiencing exciting growth and transformation.
**READY TO MAKE YOUR MOVE?** Qualified buyers may be eligible for down payment assistance through participating programs, subject to eligibility, lender approval, and available funding.
Schedule your private showing today!
GALLERY
PROPERTY DETAIL
Key Details
Property Type Townhouse
Sub Type Townhouse
Listing Status Active
Purchase Type For Sale
Square Footage 1, 340 sqft
Price per Sqft $223
Subdivision William E Sims Estates B
MLS Listing ID 7857583
Style Craftsman, Townhouse
Bedrooms 3
Full Baths 2
Half Baths 1
Construction Status New Construction
HOA Y/N No
Year Built 2026
Lot Size 0.312 Acres
Acres 0.3125
Property Sub-Type Townhouse
Source First Multiple Listing Service
Location
State GA
County Fulton
Area William E Sims Estates B
Lake Name None
Rooms
Bedroom Description Split Bedroom Plan
Other Rooms None
Basement None
Dining Room Open Concept
Kitchen Cabinets White, Eat-in Kitchen, Kitchen Island, Pantry, Stone Counters
Building
Lot Description Back Yard, Level
Story Two
Foundation Slab
Sewer Public Sewer
Water Public
Architectural Style Craftsman, Townhouse
Level or Stories Two
Structure Type Frame,Other
Construction Status New Construction
Interior
Interior Features High Ceilings 9 ft Main, High Ceilings 9 ft Upper, Recessed Lighting
Heating Central
Cooling Central Air
Flooring Luxury Vinyl
Fireplaces Type None
Equipment None
Window Features Double Pane Windows
Appliance Dishwasher, Disposal, Electric Range, Electric Water Heater, Microwave, Refrigerator
Laundry Common Area, Laundry Closet, Main Level
Exterior
Exterior Feature Private Entrance, Private Yard
Parking Features Driveway, Level Driveway, Parking Pad
Fence Back Yard
Pool None
Community Features Near Beltline, Near Public Transport, Near Trails/Greenway, Park
Utilities Available Cable Available, Electricity Available, Phone Available, Sewer Available, Underground Utilities, Water Available
Waterfront Description None
View Y/N Yes
View City
Roof Type Shingle
Street Surface Asphalt,Paved
Accessibility Accessible Entrance, Accessible Kitchen, Accessible Kitchen Appliances
Handicap Access Accessible Entrance, Accessible Kitchen, Accessible Kitchen Appliances
Porch Front Porch
Total Parking Spaces 2
Private Pool false
Schools
Elementary Schools Woodson Park Academy
Middle Schools John Lewis Invictus Academy/Harper-Archer
High Schools Frederick Douglass
Others
Senior Community no
Restrictions false
Ownership Fee Simple
SIMILAR HOMES FOR SALE
Check for similar Townhouses at price around $299,900 in Atlanta,GA


CONTACT