
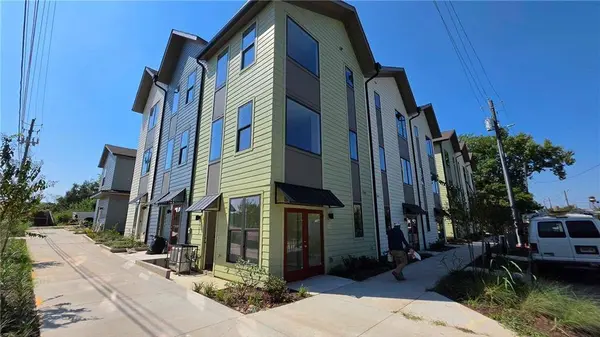
1121 Allene AVE SW #201
Atlanta, GA 30310
- 3 Beds
- 2 Baths Full Baths: 2
- 970 SqFt
- 0.34 Lot Size
- 2026 Year Built
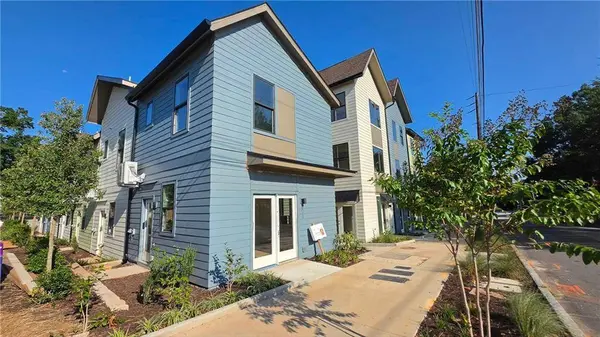
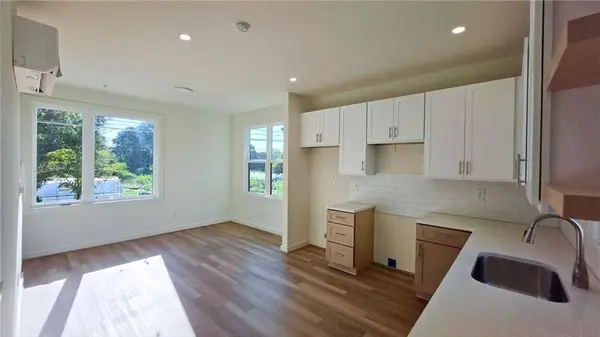
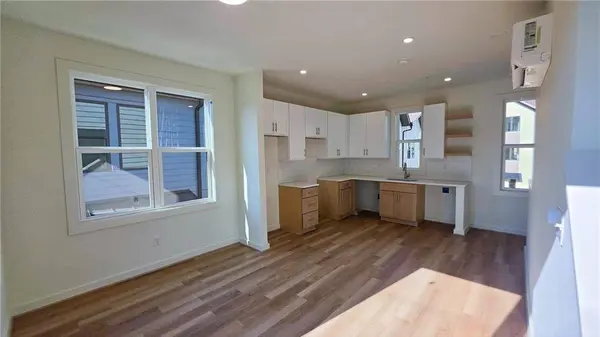
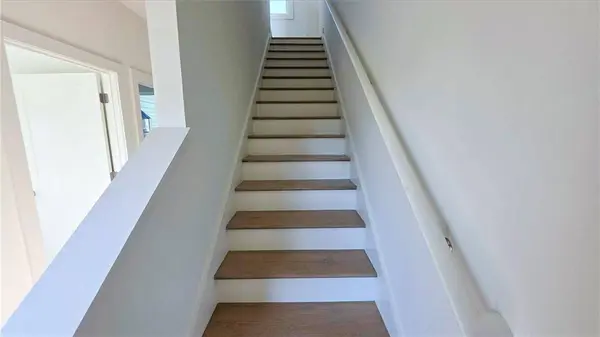
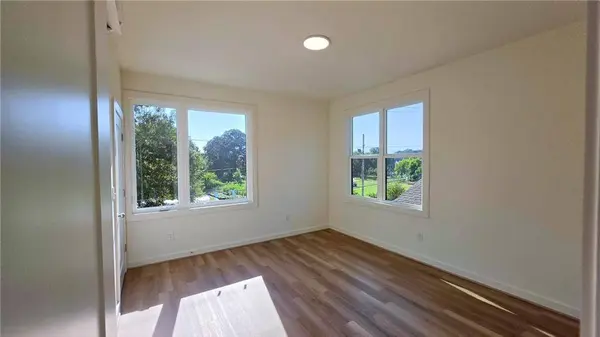
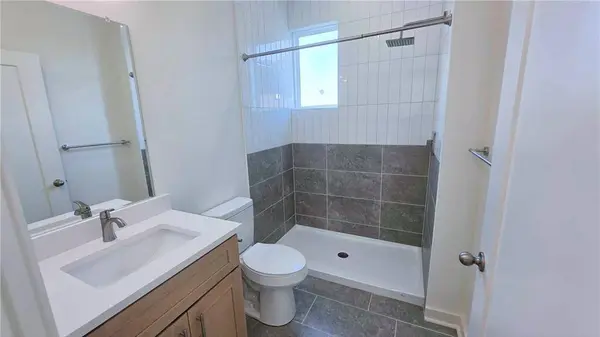
This beautifully completed, move-in-ready three-bedroom townhome features a thoughtfully designed three-story layout, abundant natural light, modern finishes, granite countertops, sleek cabinetry, and inviting living spaces designed for both comfort and functionality.
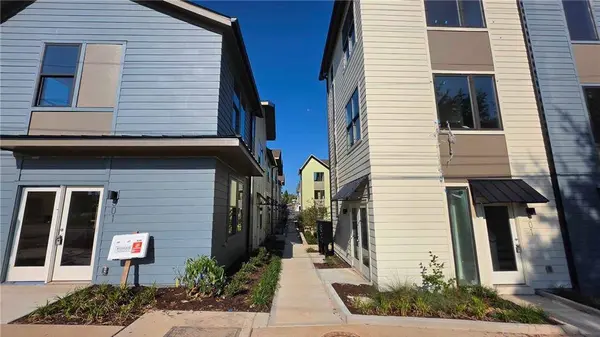
Beyond your front door, enjoy beautifully landscaped community courtyards, a dedicated dog park, and the convenience of having the BeltLine practically in your backyard. Spend your afternoons exploring nearby trails, discovering the restaurants and breweries at Lee + White, or enjoying everything Atlanta's Westside has to offer.
Whether you're commuting, entertaining, or simply enjoying the energy of the city, Allene places you right where you want to be.
Move-in ready, thoughtfully designed, and exceptionally located. Welcome home to 1121 Allene, where the BeltLine lifestyle is just steps away.
GALLERY
PROPERTY DETAIL
Key Details
Property Type Condo
Sub Type Condominium
Listing Status Active
Purchase Type For Sale
Square Footage 970 sqft
Price per Sqft $314
Subdivision 1121 Allene
MLS Listing ID 7855701
Style Modern, Other
Bedrooms 3
Full Baths 2
Construction Status New Construction
HOA Fees $240/mo
HOA Y/N Yes
Year Built 2026
Annual Tax Amount $1,546
Tax Year 2023
Lot Size 0.344 Acres
Acres 0.344
Property Sub-Type Condominium
Source First Multiple Listing Service
Location
State GA
County Fulton
Area 1121 Allene
Lake Name None
Rooms
Bedroom Description Oversized Master
Other Rooms None
Basement None
Dining Room None
Kitchen Cabinets Other, Cabinets White, Solid Surface Counters, View to Family Room
Building
Lot Description Level
Story Two
Foundation Slab
Sewer Public Sewer
Water Public
Architectural Style Modern, Other
Level or Stories Two
Structure Type Other
Construction Status New Construction
Interior
Interior Features High Ceilings 9 ft Lower, High Ceilings 9 ft Main, High Ceilings 9 ft Upper
Heating Forced Air, Zoned
Cooling Zoned
Flooring Vinyl
Fireplaces Type None
Equipment None
Window Features Double Pane Windows
Appliance Dishwasher, Electric Water Heater
Laundry Laundry Closet
Exterior
Exterior Feature Other
Parking Features None
Fence Back Yard
Pool None
Community Features Homeowners Assoc, Near Public Transport, Near Schools, Near Shopping, Sidewalks, Street Lights
Utilities Available Cable Available, Electricity Available, Phone Available, Water Available
Waterfront Description None
View Y/N Yes
View City
Roof Type Composition
Street Surface Asphalt
Accessibility None
Handicap Access None
Porch Patio
Private Pool false
Schools
Elementary Schools Charles L. Gideons
Middle Schools Sylvan Hills
High Schools Carver - Muscogee
Others
HOA Fee Include Insurance,Maintenance Grounds,Maintenance Structure,Pest Control,Reserve Fund,Termite
Senior Community no
Restrictions true
Tax ID 14 010600100101
Ownership Fee Simple
Acceptable Financing Cash, Conventional
Listing Terms Cash, Conventional
Financing no
SIMILAR HOMES FOR SALE
Check for similar Condos at price around $304,900 in Atlanta,GA


CONTACT