
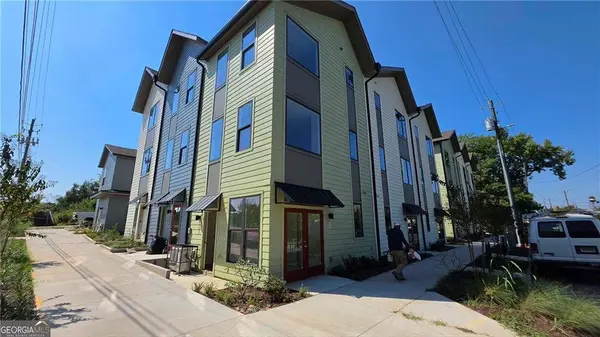
1121 Allene AVE SW #102
Atlanta, GA 30310
- 3 Beds
- 2 Baths Full Baths: 2
- 970 SqFt
- 0.34 Lot Size
- 2026 Year Built
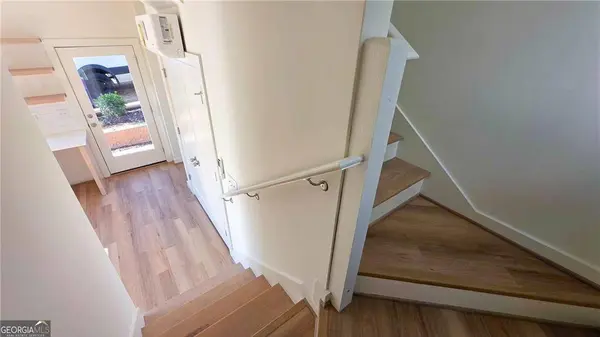
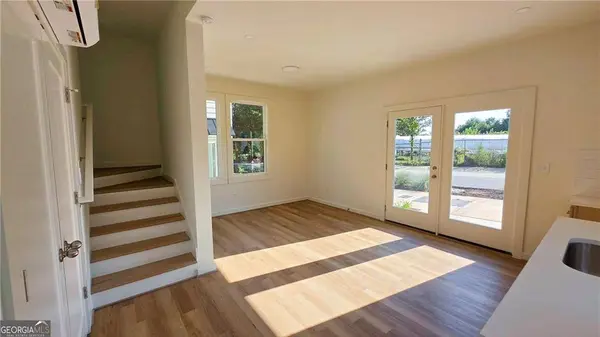
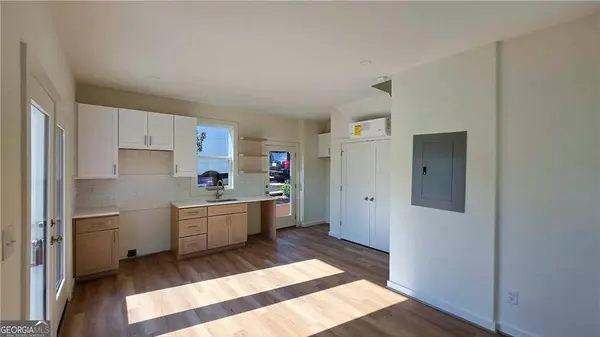
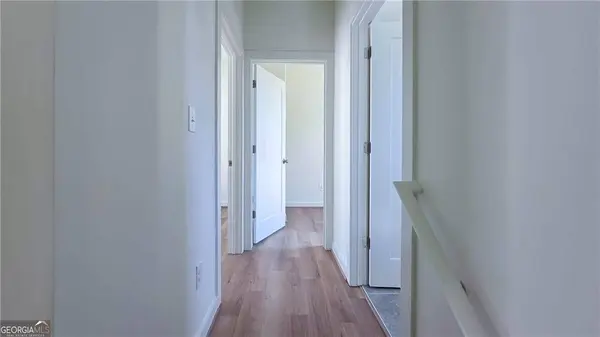
Inside, natural light and contemporary finishes give the home a bright, inviting feel. Granite countertops and stylish tile details bring a polished touch to everyday spaces, while the three-bedroom layout offers flexibility for guests, a home office, or your changing needs. Modern, efficient home systems are designed for comfort, and live/work modification options provide additional possibilities.
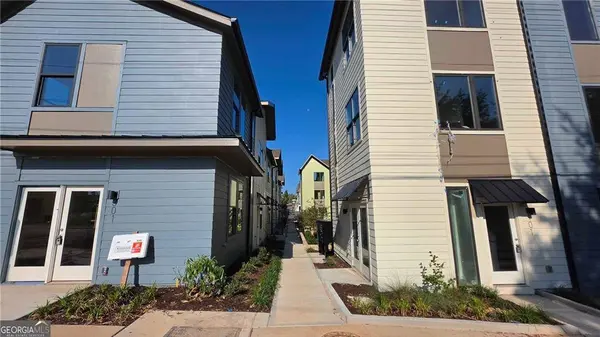
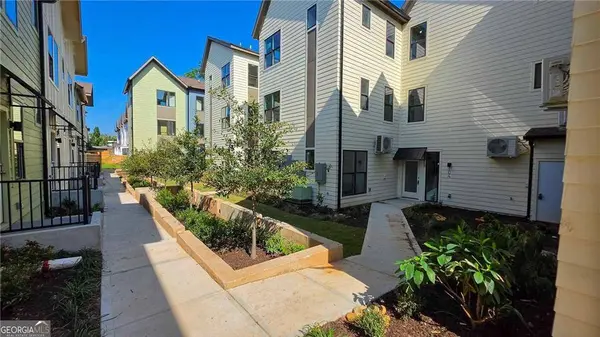
Outside, landscaped community spaces and a dedicated dog park complement the convenience of life near the BeltLine. Start your morning with a trail walk, explore nearby restaurants, or meet friends at Lee + White. Oakland City MARTA Station is approximately a 15-minute walk away, connecting you to destinations throughout Atlanta.
Discover the opportunity to own a newly completed home with room to spread out and some of the Westside's favorite destinations close by. Schedule your tour of 1121 Allene today!
GALLERY
PROPERTY DETAIL
Key Details
Property Type Condo
Sub Type Condominium
Listing Status Active
Purchase Type For Sale
Square Footage 970 sqft
Price per Sqft $324
Subdivision 1121 Allene
MLS Listing ID 7864311
Style Modern, Other
Bedrooms 3
Full Baths 2
Construction Status New Construction
HOA Fees $240/mo
HOA Y/N Yes
Year Built 2026
Annual Tax Amount $1,546
Tax Year 2023
Lot Size 0.344 Acres
Acres 0.344
Property Sub-Type Condominium
Source First Multiple Listing Service
Location
State GA
County Fulton
Area 1121 Allene
Lake Name None
Rooms
Bedroom Description Oversized Master
Other Rooms None
Basement None
Dining Room None
Kitchen Cabinets Other, Cabinets White, Solid Surface Counters, View to Family Room
Building
Lot Description Level
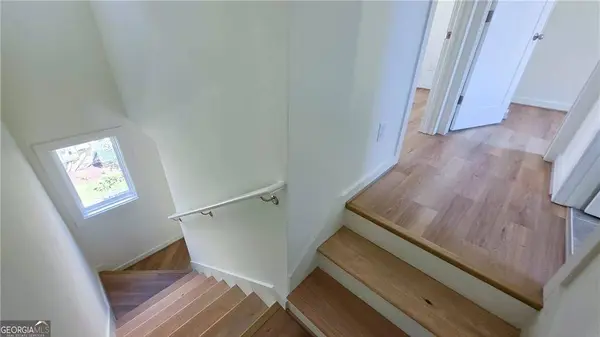
Story Two
Foundation Slab
Sewer Public Sewer
Water Public
Architectural Style Modern, Other
Level or Stories Two
Structure Type Other
Construction Status New Construction
Interior
Interior Features High Ceilings 9 ft Lower, High Ceilings 9 ft Main, High Ceilings 9 ft Upper
Heating Forced Air, Zoned
Cooling Zoned
Flooring Vinyl
Fireplaces Type None
Equipment None
Window Features Double Pane Windows
Appliance Dishwasher, Electric Water Heater
Laundry Laundry Closet
Exterior
Exterior Feature Other
Parking Features None
Fence Back Yard
Pool None
Community Features Homeowners Assoc, Near Public Transport, Near Schools, Near Shopping, Sidewalks, Street Lights
Utilities Available Cable Available, Electricity Available, Phone Available, Water Available
Waterfront Description None
View Y/N Yes
View City
Roof Type Composition
Street Surface Asphalt
Accessibility None
Handicap Access None
Porch Patio
Private Pool false
Schools
Elementary Schools Charles L. Gideons
Middle Schools Sylvan Hills
High Schools Carver - Muscogee
Others
HOA Fee Include Insurance,Maintenance Grounds,Maintenance Structure,Pest Control,Reserve Fund,Termite
Senior Community no
Restrictions true
Tax ID 14 010600100101
Ownership Fee Simple
Acceptable Financing Cash, Conventional
Listing Terms Cash, Conventional
Financing no
SIMILAR HOMES FOR SALE
Check for similar Condos at price around $314,900 in Atlanta,GA


CONTACT